Residential · Chennai · 2026
NK
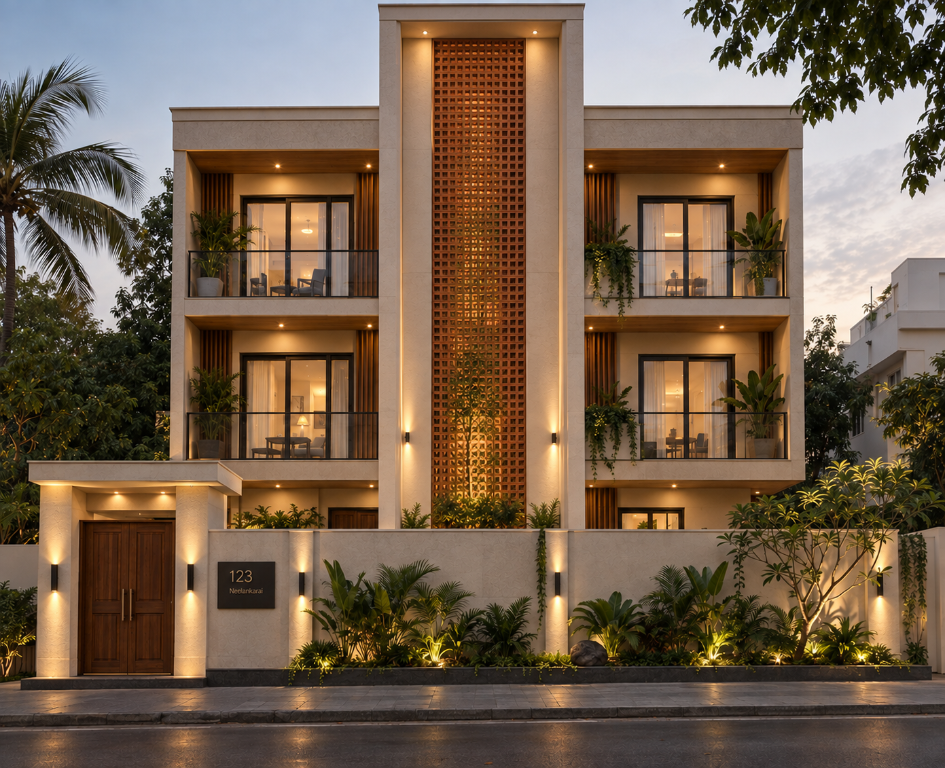
NK is a contemporary residence designed to feel warm, composed, and connected to daily life.
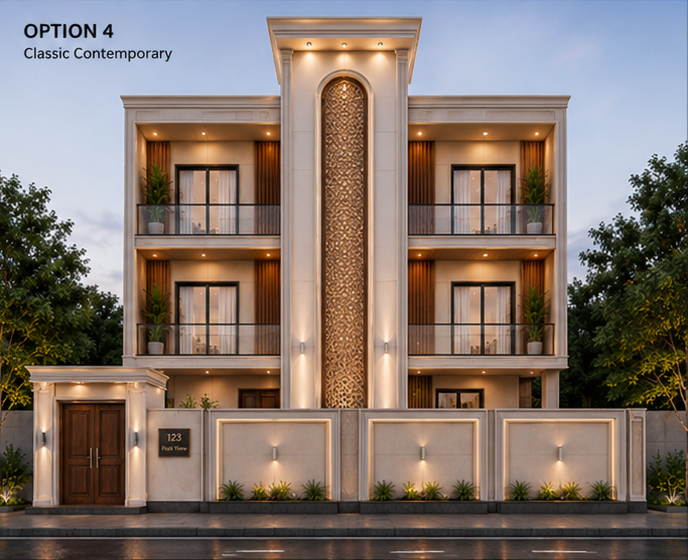
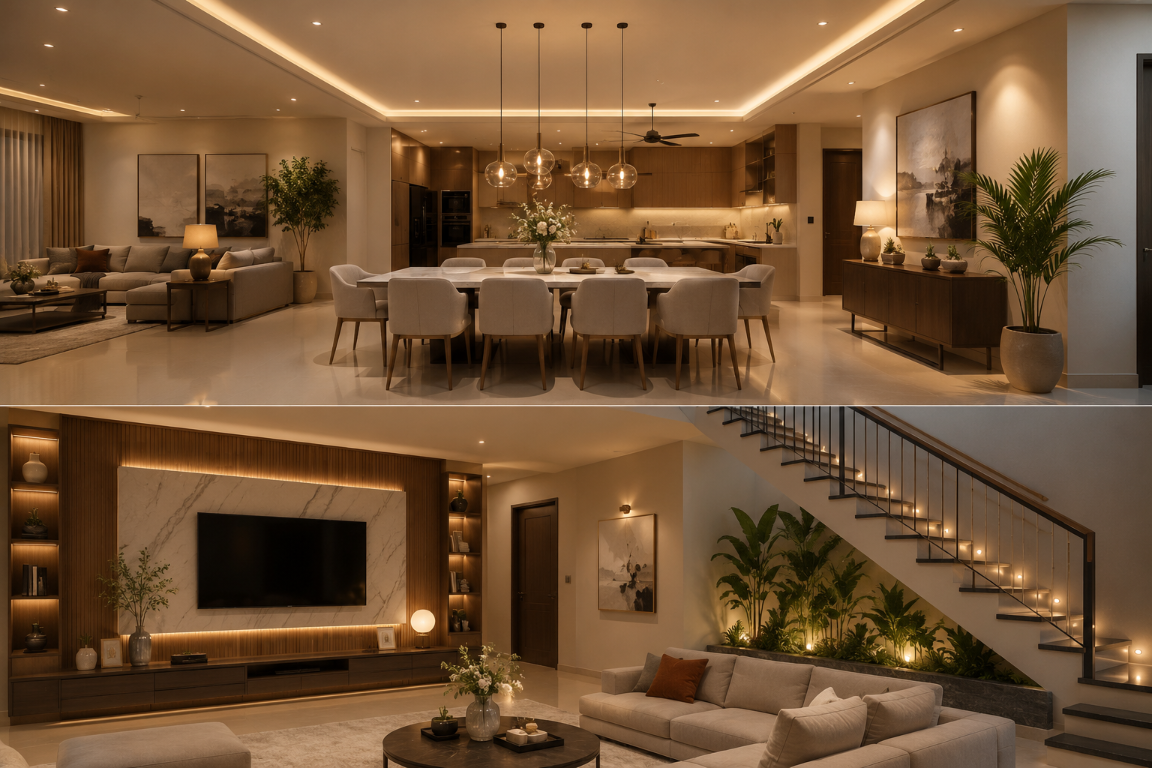
The home combines generous living spaces with a carefully articulated facade, using timber, stone, planting, and filtered light to create a sense of welcome from the street through to the interiors.
Its material palette and layered lighting bring a refined character to the family spaces while keeping the atmosphere comfortable, tactile, and enduring.